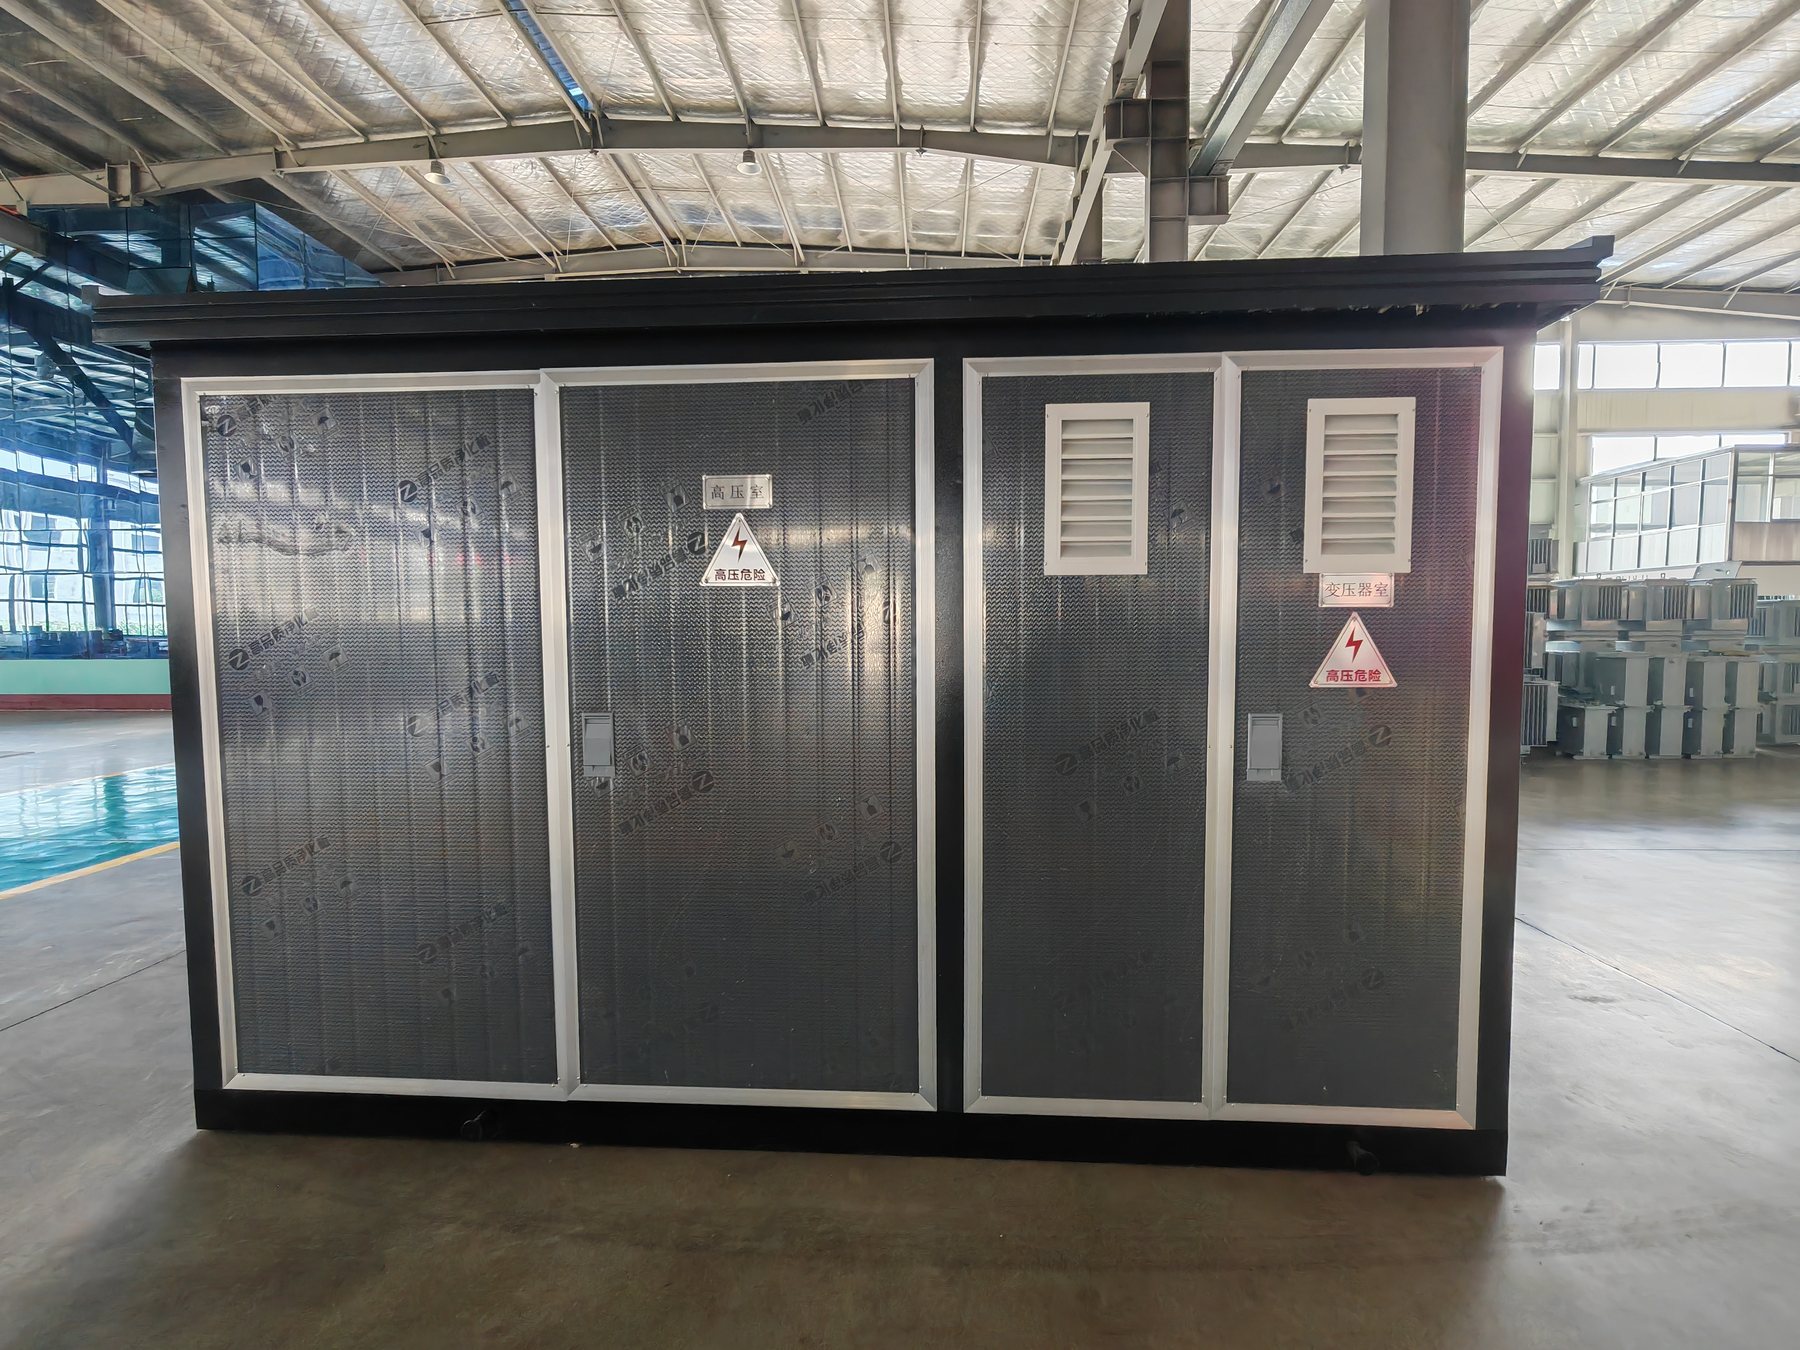
Start with who uses and owns each load
A commercial building combines tenant demand with shared equipment such as lifts, ventilation, water services and common-area lighting. These loads can have different operating hours and owners. List them separately before assigning transformer capacity or outgoing feeders.
Record which tenant loads are confirmed and which are fit-out allowances. A retail shell, occupied office and restaurant can have different demand patterns even with similar floor area. Ask the electrical designer to document the diversity assumptions instead of treating an area-based estimate as the final equipment duty.
Translate the leasing plan into electrical responsibilities
| Load or interface | Decision to record | Effect on the package |
|---|---|---|
| Tenant supplies | Individual feeder allocations and permitted demand | Outgoing ways, metering provision and future connection scope |
| Shared services | Operating schedule and controlling party | Dedicated distribution and maintenance responsibilities |
| Essential services | Approved supply architecture and applicable requirements | Separate interfaces defined by the building designer |
| Fit-out changes | Process for increasing a tenant allocation | Capacity review before approving new loads |
| Building operator access | Ownership and authorised access boundaries | Compartment access and operating documentation |
The aim is to prevent an undefined spare allowance from being promised to several tenants. Keep a capacity-allocation register alongside the leasing and fit-out records.
Coordinate normal and essential supplies
The package may feed equipment that participates in the building's emergency arrangements, but a compact substation alone does not establish the complete essential-supply system. The designer must define any separate sources, transfer arrangements and load priorities required by the project.
IEC 62271-202 provides a product context for applicable prefabricated substations. It does not by itself demonstrate compliance with every building-service, fire or local utility requirement. IEC prefabricated substation scope.
Identify the accepted system boundaries on the drawings. This avoids assuming that emergency controls, a generator interface or tenant billing equipment are included merely because the quotation says complete substation.
Example: a late restaurant tenant changes the load
Suppose an illustrative building initially reserves a standard electrical allowance for each retail unit. A restaurant tenant later adds cooking and ventilation equipment with a substantially different operating profile. An unused outgoing way may be available, but the transformer's remaining demand allowance still needs review.
The operator should request the revised tenant load schedule, check coincident building demand and determine whether protection, cables or metering need changes. Approval should update the allocation register. The existence of a physically spare feeder is not permission to exceed the approved package duty.
Compare operational impact as well as equipment price
Ask how building management will identify and isolate the relevant distribution during planned work using the accepted equipment procedures. Request labelling consistent with the tenant and services schedule. Clarify ownership of meters, access keys and final drawings.
Also provide any acoustic restrictions at nearby occupied areas. The supplier should identify available equipment sound data and its measurement basis, while the building designer evaluates the installed location. Avoid treating a generic low-noise label as an acoustic assessment.
Send the tenant schedule, shared-services loads, essential-supply concept and ownership plan with a compact substation enquiry. Request a proposed YB or other package configuration through the project contact page. Capacity and included services require confirmation against the building's actual demand and approved design.