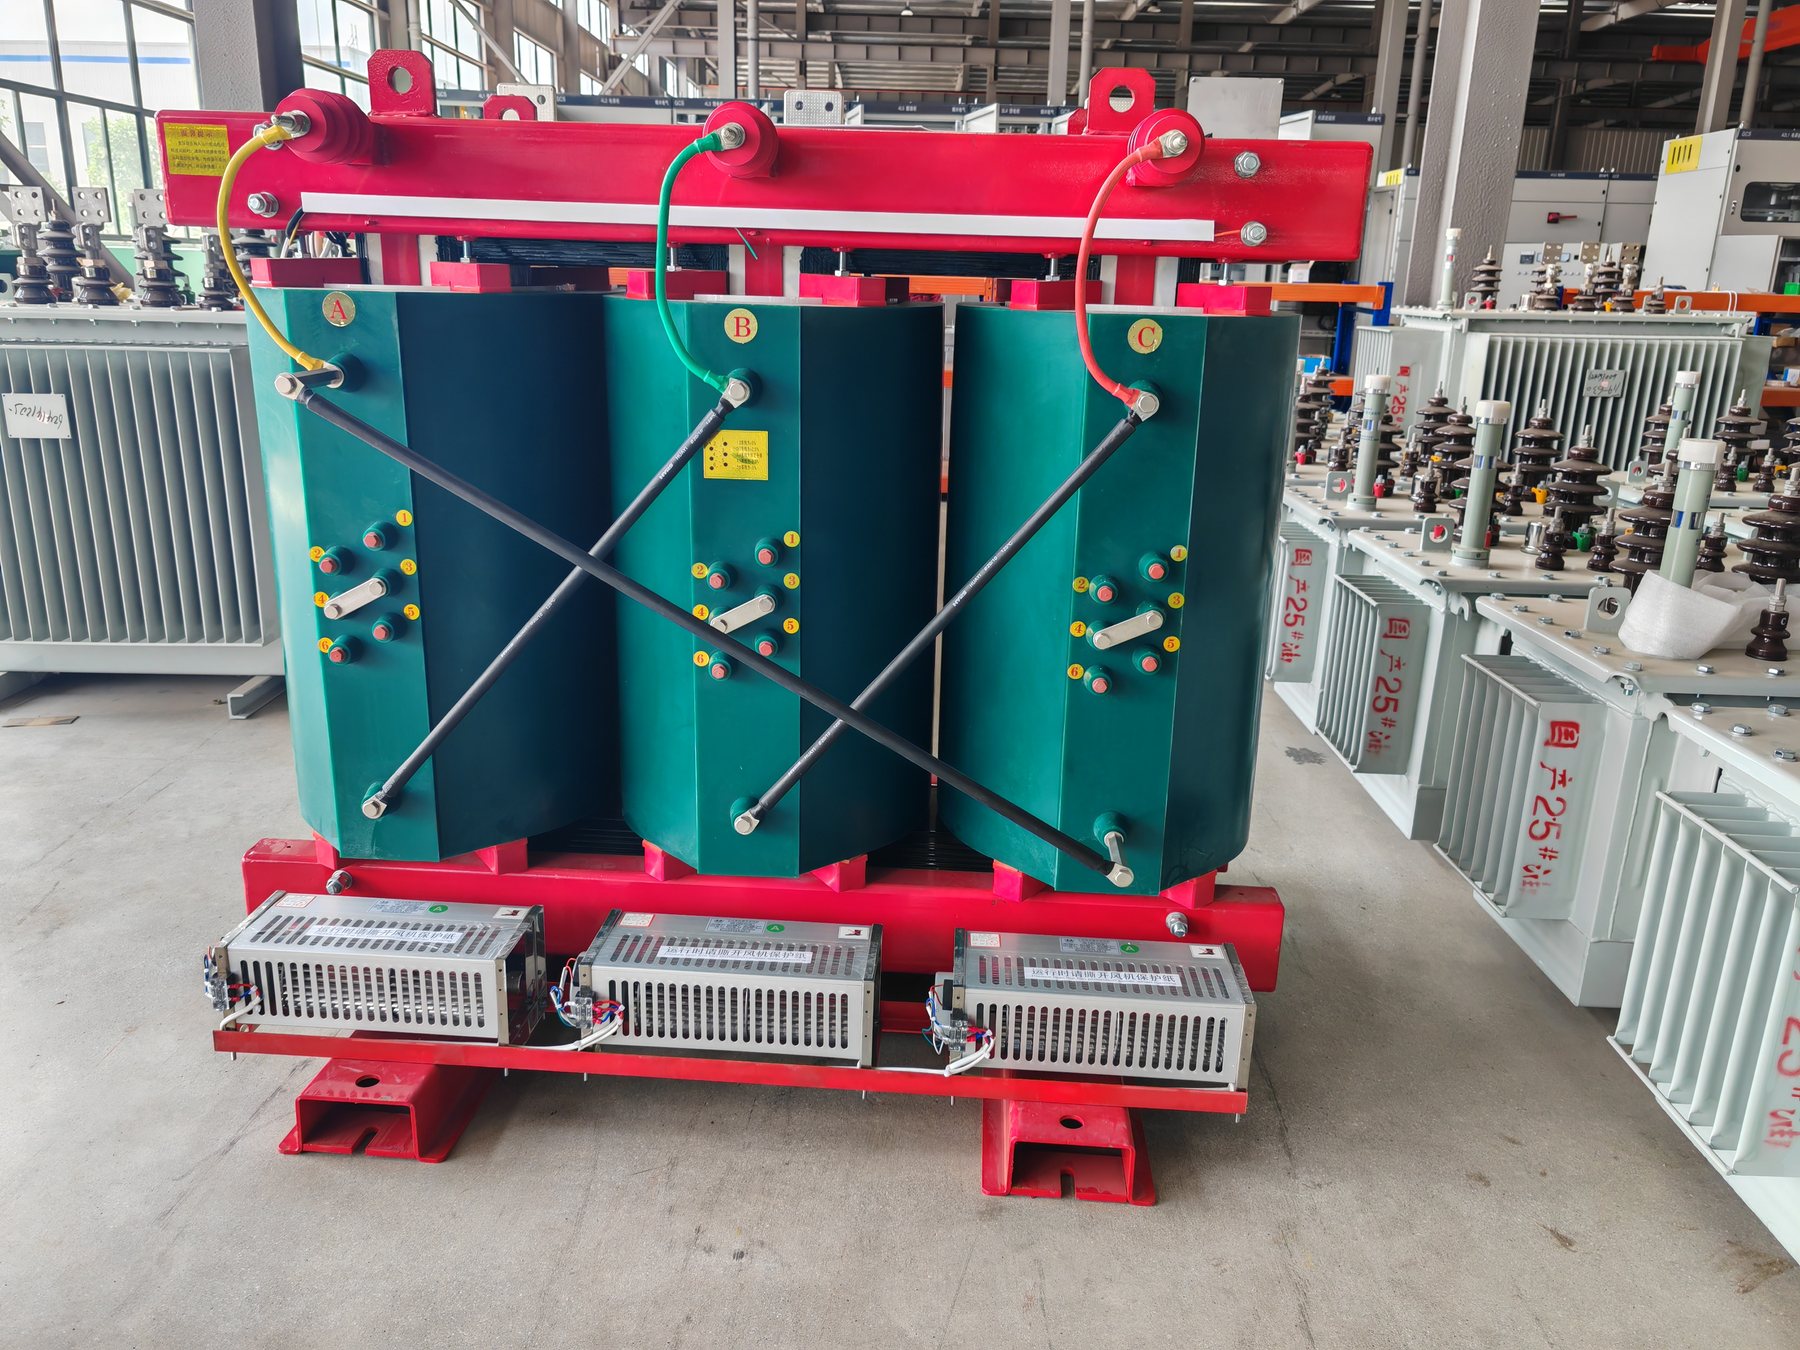
Use the air entering the transformer as the reference
A room temperature measured near a door may not describe the air entering a transformer behind an enclosure. The designer should identify the inlet and outlet paths and the conditions at the equipment. Recirculated warm air or a nearby heat source can change that local environment.
Request losses and heat-rejection information for the offered transformer under the intended duty. Include any enclosure and cooling arrangement in the request. The room design should use those data instead of converting nameplate kVA directly into an assumed ventilation requirement.
Separate three kinds of space
| Space requirement | Purpose | Information needed |
|---|---|---|
| Cooling path | Deliver suitable air and discharge heat | Inlet/outlet arrangement, losses and relevant airflow requirements |
| Electrical clearance | Preserve the approved insulation arrangement | Terminal configuration and applicable equipment clearances |
| Service access | Permit inspection and replacement using approved methods | Access envelope, removable covers and handling provisions |
| Room interfaces | Keep the equipment path clear in operation | Louvres, ducts, filters, doors and neighbouring heat sources |
A dimension may serve more than one purpose, but it should be justified against every applicable requirement. A large room is not automatically well ventilated, and a well-ventilated location is not automatically accessible for maintenance.
Distinguish free area from the visible opening
If ventilation uses louvres, screens or filters, ask the mechanical designer to account for their actual characteristics and pressure losses. A drawing showing a wall opening does not establish the airflow delivered through the completed assembly.
Manufacturer installation guidance illustrates the importance of mounting and ventilation conditions. Its product-specific distances must not be copied as universal Jinxing values. Eaton transformer application guidance.
Ask the supplier to state the accepted conditions for the actual offered design, then have the room designer show how those conditions are met. Record the assumptions on the coordinated drawing.
Example: acoustic treatment changes the ventilation path
Suppose an illustrative installation has an accepted room ventilation concept. A later acoustic proposal adds attenuating elements at the openings. The architectural objective may be reasonable, but the changed airflow resistance and heat-removal performance need review.
The purchaser should request updated mechanical calculations and equipment-condition confirmation before approving the modification. Increasing an opening on an early drawing is not enough if the completed air path remains restricted. The acoustic and thermal decisions should reference the same final arrangement.
Keep the operating condition maintainable
Identify who inspects filters and openings, what indicates ventilation failure where monitoring is provided, and what equipment response the design requires. Storage items and later cable work should not occupy the approved airflow or service zones.
For rooms containing several heat-producing devices, review their coincident duty. Include both the transformer and other equipment in the heat balance, while preserving the specific inlet conditions required for each unit.
Send the room sections, proposed enclosure, load duty and mechanical ventilation concept through the transformer quotation page. The dry-type transformer range is the product starting point. Final losses, clearances and cooling conditions must be confirmed for the offered configuration.